Building a pergola or patio cover that survives West Texas wind
The parts that keep a shade structure standing are the ones you can't see when the job is done, so learn them before you pick a stain color.
By Giovanni Home Services, Lubbock, Texas
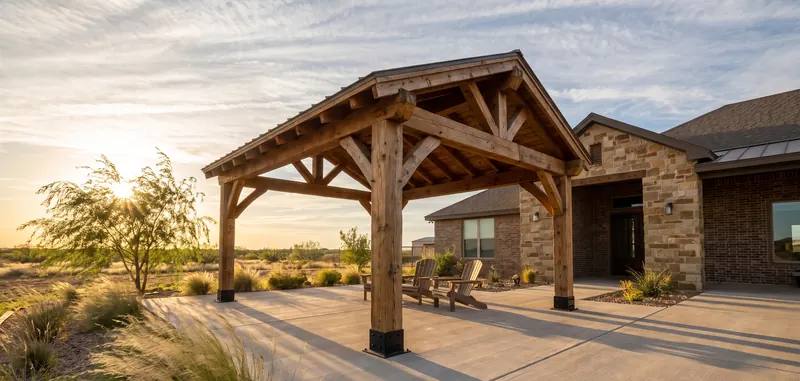
A pergola or patio cover survives West Texas wind when it's anchored into the ground instead of resting on top of it. Lubbock's building code uses a design wind speed of 115 mph, and wind tries to lift a roof, so footings, post bases, and connectors matter more than heavy lumber.
Wind here is an everyday thing. It averages about 12.4 mph across the year and closer to 14.7 mph in March and April. The record gust was 90 mph, back in 1952, and a 2021 dust storm brought gusts near 70. Nobody should build for the average day.
So this guide starts at the bottom of the post and works up. It's less fun than choosing a style, but it's the difference between shade that lasts and a pile of lumber against your fence.
Uplift matters more than weight
A roof over your patio acts like a wing. Wind gets under it and pushes up, and it shoves the whole frame sideways too. Big timbers feel solid, and weight helps a little, but wind on a wide roof can beat the weight of the frame. So ask what holds it down before you ask how heavy it is.
Builders call the answer a load path. Every piece gets tied to the piece below it: rafter to beam, beam to post, post to footing, and footing to ground. One weak link and the rest doesn't matter, and rafters toe-nailed to a beam with no uplift connectors are the classic one.
Open slats catch wind too, though less than a solid roof does. And if you add a shade cloth or a solid top later, you've changed the load on a frame that wasn't built for it. Decide what the roof will be before the footings are sized.
Footings, the frost line, and caliche
Lubbock's amended code sets the frost line at 12 inches. Exterior footings have to sit at least 12 inches below undisturbed ground or engineered fill, and that's only the minimum. A footing also has to be sized for the weight above it and the uplift pulling on it, and that can call for a bigger hole than frost alone.
A common shortcut in this trade is setting posts on an existing patio slab. A thin slab was poured for chairs and a grill, with no thought of a post and the wind pulling on it. If a plan shows posts landing on your slab, ask what's under them. The right answer is a footing poured for that post.
Digging here has its own character. A hard layer called caliche often shows up roughly 2 to 5 feet down. It can take a rock bar or rock teeth on the auger to get through it, and holes can drain slowly where that layer is cemented. Whoever digs should call 811 first.
Attached or freestanding
An attached cover borrows strength from your house. That only works if the ledger board is fastened to the house framing with structural fasteners and flashed so water can't get behind it. Fascia board is trim, and trim isn't structure. A ledger run through siding with no flashing is a rot problem waiting a few years to show up.
Attached also changes the paperwork. In Lubbock, any structure attached to the residence is treated as an addition, whatever its size, and that means a permit and plan review. Our Lubbock permit guide walks through it.
A freestanding frame has to brace itself. Post bases hold a post down, but they don't stop it from leaning, so a freestanding frame needs knee braces or posts designed to resist that racking. If a drawing shows four posts, a flat top, and no braces, ask how it stays square in a hard gust.
Neither is better across the board. Attached gives you a dry walk from the back door. Freestanding lets you put shade where you want it and keeps holes out of your house wall. Both work when they're built right.
Post bases and hardware
Look at the bottom of the post. A good standoff base lifts the end of the post about an inch off the concrete so it stays dry, and it's rated for uplift. Posts buried in dirt or sitting in water rot from the bottom, where you won't notice until the post is soft.
Then look at every joint. You want rated connectors: post caps, rafter ties, structural screws. Rated means the maker publishes how much load the part holds. A deck screw isn't a structural screw, and the difference shows up in April.
Outdoor hardware should be hot-dip galvanized or stainless so it lasts as long as the wood does. People ask if steel beats cedar in wind. The frame material matters less than the anchoring and the connections. A well-tied cedar frame beats a poorly anchored steel one.
Open, louvered, or solid roof
An open pergola catches the least wind and gives the least shade. At noon in July, the shade is thin. If you want filtered light and a place for vines, it's a fine choice. If you want to sit outside at 3 p.m., be honest with yourself.
A solid roof gives full shade and keeps rain off. It also takes the full uplift and has to carry snow. Lubbock's code uses a 15 pound per square foot ground snow load. A solid cover needs the stoutest frame, footings, and connections of the three.
A louvered roof splits the difference. Open it for air, close it for shade. The tradeoffs are moving parts, a motor on many models, and dust working into both. Closed, it loads the frame like a solid roof. Ask for the maker's wind rating in writing, and ask what position the louvers belong in during high wind.
Then there's hail. Hail reports in this region cluster in May and June, and the weather service logged golf ball size hail in Lubbock in a June 2019 storm. Ask how the roof panels hold up to hail and what it takes to replace one.
Facing the wind and the afternoon sun
Our prevailing wind is from the south, and April is the windiest month. The hard summer sun comes late in the day from the west. Lubbock averages about ten days a year at 100 degrees or more. So you have two things to block, and they come from two directions.
A roof alone won't beat a low west sun. A slatted screen or a partial wall on the west side helps a lot, but any wall you add catches wind. It has to be part of the design from the start, with the footings and bracing to match. Don't bolt one on later.
And don't design only for a south wind. Storm gusts come from any direction, so a good frame is braced both ways.
What to look for in a proposal
You can tell a lot from what a proposal bothers to say. Vague paper usually means vague work. Look for these.
- Footing size and depth for each post
- The post base and connector types by name, since "hardware" tells you nothing
- How a freestanding frame is braced
- How an attached ledger is fastened and flashed
- The roof type and its wind rating, if it's a manufactured system
- If a permit is needed, and who handles it
- The lumber species or steel, and the finish
Clear, detailed proposals are one of the six standards we hold ourselves to at Giovanni Home Services. Our outdoor division designs and builds pergolas, pavilions, and shade structures, along with the patios under them. If you want to talk through your yard, book a consultation or call (806) 853-7158. A good first conversation starts with where the wind and the sun hit your house.
- Lubbock's code uses a 115 mph design wind speed, and wind lifts a patio roof more than it pushes it down.
- Every joint from rafter to footing needs a rated connector, because one weak link undoes the rest.
- Footings must reach at least the 12 inch frost line and be sized for uplift, and posts shouldn't sit on a thin existing slab.
- Freestanding frames need knee braces or posts designed to resist leaning, since post bases alone don't stop rotation.
- A clear proposal names the footings, hardware, bracing, roof type, and permit plan.