Kitchen Remodeling in Lubbock, Planned Before Demo Day
A good kitchen is decided before demolition. We plan it with you first, and the build follows the plan.
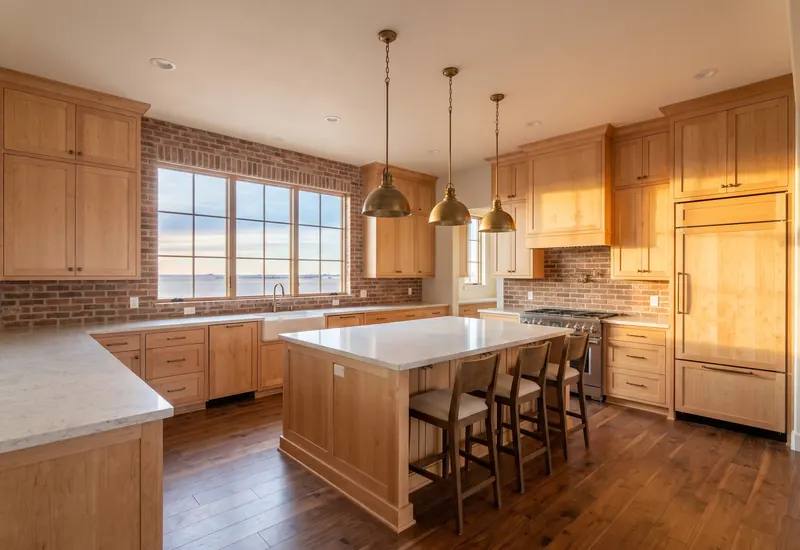
Kitchen remodeling reworks the layout, cabinets, counters, backsplash and lighting of the room you use most. Giovanni Home Services handles it from consultation and design through the build itself. You get a written proposal first, then a planned schedule, progress updates while the work is going on, and a walkthrough with you at the end.
Most kitchen trouble starts before the work does
The usual culprits are a cabinet that shows up late, an appliance two inches wider than the drawing, or a countertop measured before the boxes were level. Each one costs days. So we do the thinking first, with you.
Layout comes before finishes. A common kitchen design guideline is a work aisle about 42 inches wide for one cook and 48 inches for two, with walkways around 36. Those numbers decide whether an island fits, and no cabinet color fixes a tight aisle.
Then we pick what you'll touch every day: cabinets, counters, backsplash, lighting and hardware. We talk about how you cook, who's in the room at dinner time, and where the mess lands. Taylor Giovanni brings 15 years of trades experience to that conversation.
Six signs your kitchen needs more than paint
One of these is an annoyance. Several together mean the room has stopped working.
Two people can't pass
If someone has to back out of the way every time the dishwasher opens, the aisle is too narrow. That's a layout problem, and new doors and fresh paint won't fix it.
Cabinet boxes are giving out
Sagging shelves, swollen bottoms under the sink, and drawers that drop off their tracks mean the boxes themselves are worn. Refacing only helps when the structure underneath is still sound.
Counter space in the wrong place
You have plenty of counter, but none of it sits beside the stove or the sink. A good layout puts landing space where the hot pans and wet dishes get set down.
You cook in your own shadow
One ceiling fixture behind you throws your shadow right onto the cutting board. Lights under the upper cabinets and over the island fix what one brighter bulb alone never will.
Breakers trip at breakfast
If the microwave and toaster can't run together, the kitchen was wired for another era. Adding circuits takes a permit in Lubbock, so it belongs in the remodel plan from day one.
The kitchen is original to the house
The median Lubbock home was built in 1984. Kitchens that age often still have their original cabinets, a closed-off layout, and plumbing and wiring that have both earned a careful look.
How a kitchen remodel runs, in the order that works
The order matters more than the speed.
Consultation, measure, and proposal
We walk the room with you, measure it, and talk through how you use it. Then you get a detailed written proposal that lists what's being built, what's being replaced, and what isn't part of the job.
Selections and ordering
You choose cabinets, counters, tile, fixtures and lighting. Long-lead items should be on order before anything is torn out. Custom cabinets can take months to arrive, and a kitchen demolished too early sits empty while you wait, so the right sequence is order first and demolish second.
Protection, demolition, and rough-in
Floors and nearby rooms get covered and closed off from dust, and the old kitchen comes out. Framing changes happen next, then rough plumbing, electrical and ductwork, with permits and inspections wherever the city requires them. This is the loud, dusty stretch of the job.
Drywall, flooring, and cabinets
Walls get closed up and primed, and flooring goes in at the point that suits the material. Then cabinets are set level and fastened to the studs and to each other. Everything after this step depends on those boxes being dead right.
Template and set the counters
The fabricator measures only after the cabinets are fixed in place. Template too early and the stone won't fit. Quartz and granite typically take two to four weeks from template to install, so expect a quiet stretch in the schedule there.
Backsplash, fixtures, and walkthrough
Tile goes up once the counters are in place. Then come the sink, faucet, appliances, lights and cabinet hardware. The last items are paint touch-up and the punch list, and we walk the whole kitchen with you before calling it done.
How long a kitchen usually takes
Construction on a mid-range kitchen typically runs 6 to 12 weeks. That's the usual range across the trade, and your proposal gives the real schedule for your kitchen.
- Before constructionDesign work, selections and ordering. Semi-custom cabinets often take 6 to 16 weeks to arrive, and custom can run longer.
- Early weeksProtection, demolition, framing changes, rough plumbing and electrical, then the inspections that work requires before walls close.
- Middle weeksDrywall, primer, flooring and cabinet installation. Countertops are templated once every cabinet is set and fastened.
- Final weeksCountertops, backsplash tile, plumbing and electrical finish, appliances, hardware, paint touch-up and the punch list.
Back-ordered appliances, damaged deliveries, and changes made after ordering stretch a kitchen most. Deciding early protects your schedule.
Cabinets, counters, and what each choice asks of you
Cabinets set the schedule as much as the look. Stock cabinets arrive fast but come in fixed sizes. Semi-custom adds sizes and finishes. Custom is built to the room, which matters when walls are out of square or the ceiling runs tall.
Counters and backsplash take the abuse. Think about hot pans, lemon juice, red wine, and how much wiping you want to do. One kitchen we built paired rustic birch cabinets with quartz counters, a warm wood next to a hard-wearing top. See more in our projects.
- QuartzHard, consistent, and it never needs sealing. It doesn't love direct heat, so trivets stay out. Seams show more on plain light colors than on patterned slabs.
- GraniteEach slab is one of a kind, and it shrugs off a hot pan. It needs sealing now and then. Pick your actual slab, not a sample chip.
- Painted cabinetsPaint looks crisp and suits almost any style. Hairline cracks at door joints are normal as wood moves through a dry winter. Stained wood hides that movement better.
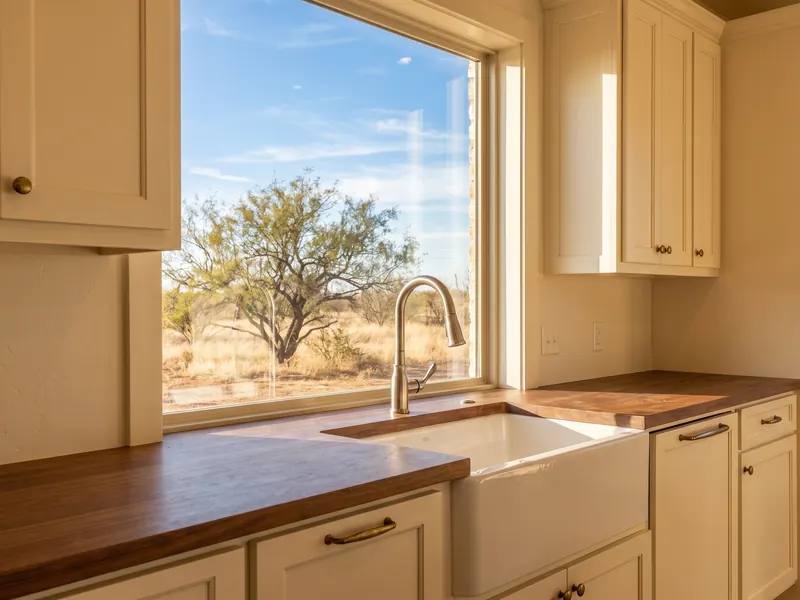
- Butcher blockWarm, easy on knives, and scratches sand out. It needs regular oiling, and it doesn't belong right beside a sink unless you keep up with it.
What's usually in a kitchen proposal
A typical scope covers
- Layout planning and field measurements
- Cabinet installation, custom or supplied
- Countertop coordination, template through install
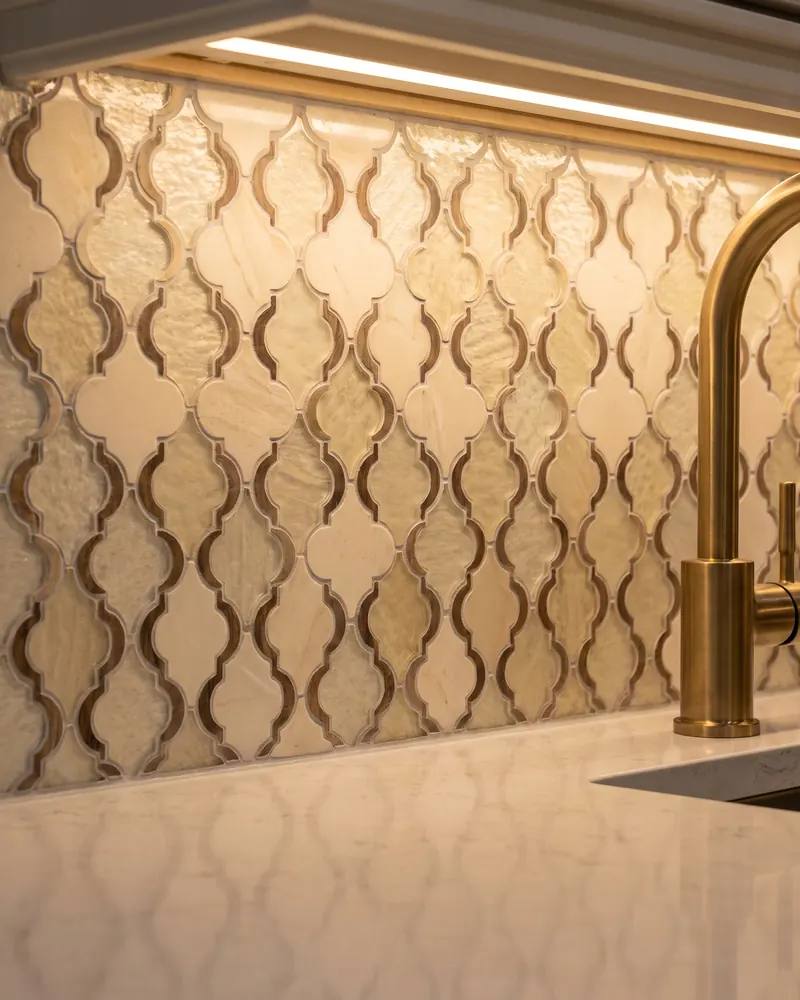
- Backsplash tile, set and grouted
- Trim, hardware and finish carpentry
- Floor protection and dust control
Planned and priced separately
- Electrical wiring, done by an electrician under permit
- Plumbing or gas line moves, by those trades
- Appliance purchase, unless written into your proposal
- Emptying your cabinets before work starts
Your written proposal spells out the exact scope, so you can see which of these apply to your kitchen.
What Lubbock does to a kitchen
In Lubbock, new cabinets and tile need no permit, but a moved sink or a new circuit does.
Lubbock builds under the 2021 International Residential Code. Finish work such as tile, cabinets and countertops is exempt from a building permit. Removing a wall, adding a circuit, relocating plumbing or altering ductwork isn't. Our guide to remodeling permits in Lubbock explains where the line falls.
The water here is hard. The city's 2025 water quality report shows hardness averaging 169 parts per million, which means spots on dark faucets and scale at the sink rim. Lubbock is windy too, so fine dust settles on open shelves, and closed uppers with simple door profiles clean up faster.
Common questions about kitchen Remodeling
Do I need a permit to remodel my kitchen in Lubbock?
It depends on what changes. The city exempts finish work such as cabinets, countertops, tile and paint. You do need permits when the job involves structural changes or new electrical, plumbing or mechanical work. Common examples are removing a wall, adding branch circuits, and relocating a sink. Review time varies with the city's workload, so it gets planned before a start date is set.
Can I use my kitchen during the remodel?
Not for most of the build. Plan a temporary setup in another room with the refrigerator, a microwave, and a way to wash dishes. The longest stretch without a working sink usually runs from demolition until the countertops go in. Ask us when water and power will be off, and we'll put it in the schedule so you can plan around it.
Should flooring go in before or after the cabinets?
It depends on the floor. Tile and nail-down hardwood often run under the cabinets, which keeps things simple if the layout ever changes. Floating floors such as laminate and luxury vinyl plank are different. They need room to move, and heavy cabinets set on top can pin them and cause buckling. Those go in after the cabinets, up to the toe kick.
Why do countertops come so long after cabinets?
Because the stone is cut to fit your cabinets as built, not as drawn. The fabricator makes a template only after every box is level and fastened. Then the slab is cut, polished and scheduled, which typically takes two to four weeks for quartz or granite. Measuring early to save time is how a kitchen ends up with gaps at the wall.
Is it worth moving the sink or the range?
Only when the layout itself is the problem. Moving a sink means new drain and supply lines, often cut into a concrete slab, and moving a range may mean a new gas line or circuit. Both add permits, inspections and time. If the current spot works and only the cabinets are tired, staying put frees budget for better materials. If you're fighting the layout every day, the move is worth it.
- Custom Cabinetry and Built-InsCabinets, pantries and storage built to fit your walls.
- Tile InstallationBacksplashes and kitchen floors, set on a properly prepared surface.
- Bathroom RemodelingShowers, vanities and tile that handle Lubbock's hard water.
- Our ApproachHow proposals, scheduling and communication work on every project.
Ready to plan your kitchen?
Call us or book a consultation. We'll stand in the room with you, measure it, and come back with a proposal you can read line by line.