Custom Cabinetry and Built-Ins in Lubbock
Store-bought furniture is made for an average room. A built-in is made for yours, crooked corner and all.
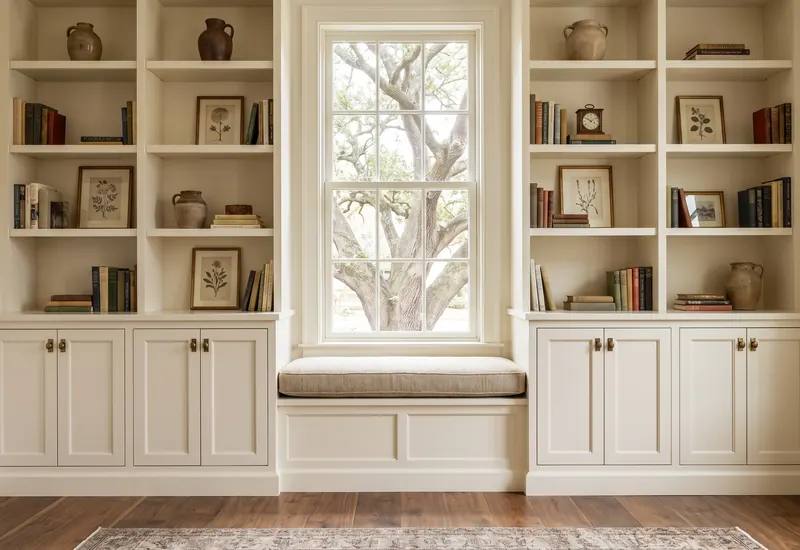
Custom cabinetry and built-ins are storage and furniture made to fit one specific spot: closets, mudrooms, bookshelves, lofts and the space under a stair. Giovanni Home Services measures the space as it stands, designs around how you'll use it, fabricates the pieces, and installs them fitted to your walls.
Storage for the spots furniture can't use
Every house has a few: the triangle under the stairs, the alcove beside a fireplace, a closet with one rod and a lot of air. A built-in turns that leftover space into storage that looks like it came with the house.
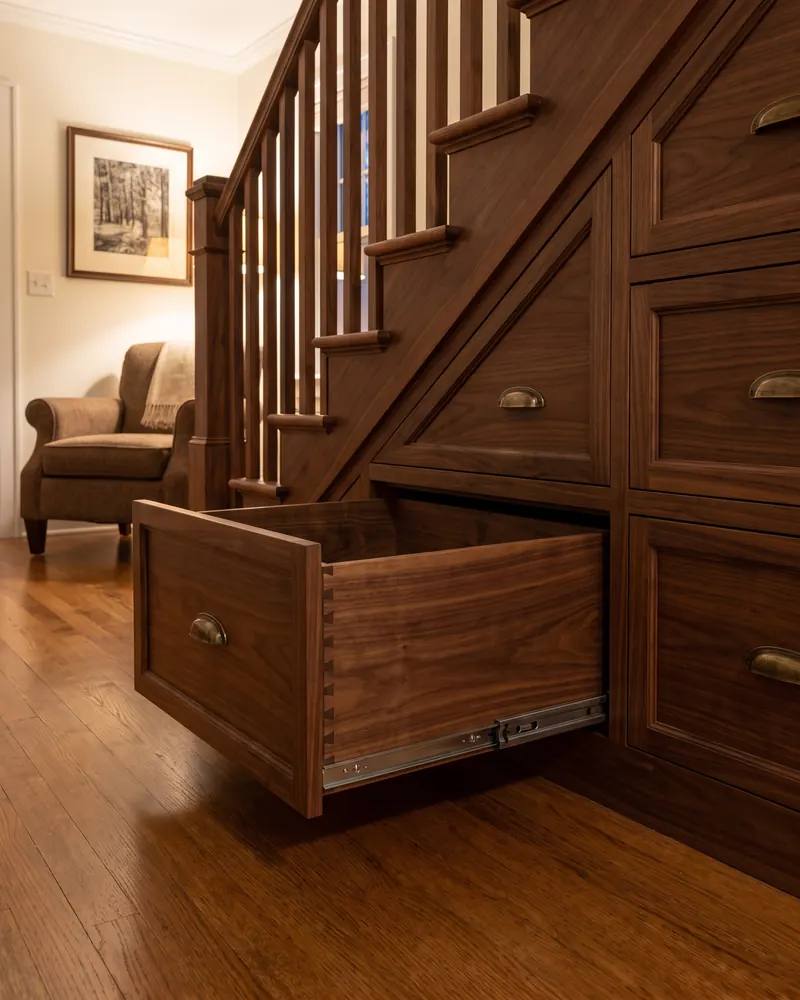
We've built under-stair storage drawers, a bedroom loft with stairs built into it, the wood interior of a tiny house, and a garage turned into a guest studio. You can see them in our projects. Each one had to fit a lot of function into a tight footprint.
The design starts with what you own: how many feet of hanging clothes, how tall the boots are, and if the shelves will hold paperbacks or cast iron. Storage planned around real things gets used, and storage planned around a catalog photo fills with clutter.
Six signs a built-in would earn its keep
Most of these come down to space you already own and can't use.
A closet with one rod
A single rod and shelf wastes most of a closet's height. Double hanging, drawers and adjustable shelves let the same footprint hold far more, and keep it all in order.
Dead space under the stairs
The area under a staircase is deep, awkward and usually sealed behind drywall. Pull-out drawers or a small closet there adds real storage without taking a single foot of floor.
Shoes and bags at the door
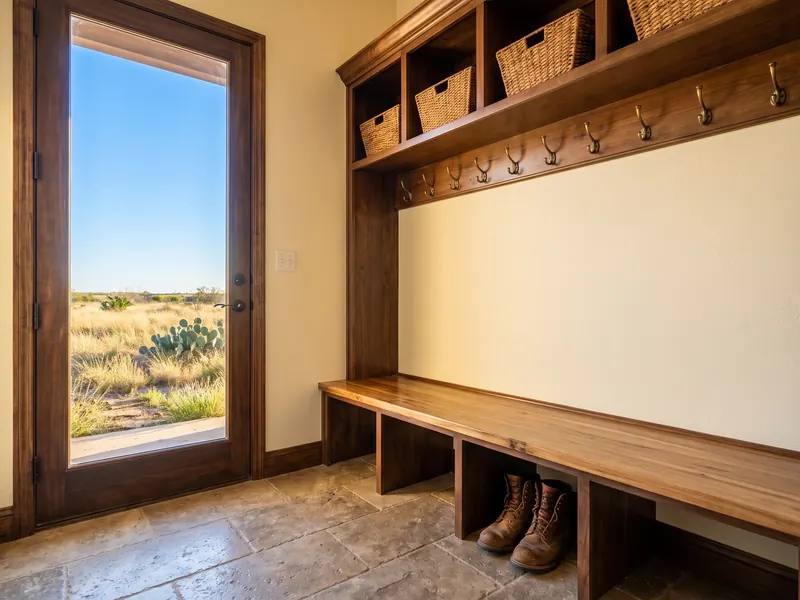
If the entry from the garage is a pile of backpacks and boots, the house is missing a mudroom. A bench, hooks and cubbies give each item a landing place.
Bookcases that never quite fit
Freestanding shelves leave gaps at the sides and a dust ledge on top. A built-in runs wall to wall and floor to ceiling, and it's fastened so it can't tip.
A garage you want to live in
Turning a garage into a studio or guest room goes best when the storage, desk or bed is built in from the start, because floor space in a garage is tight.
Shelves that sag
A shelf that smiles in the middle was built too long or too thin for its load. It will keep sagging. The cure is a shorter span, thicker stock or a stiffening edge.
How a built-in goes from tape measure to wall
Most of a built-in is made before it reaches your house, so the planning has to be exact.
Measure the real room
No wall is as straight as it looks, so a proper field measure records how far the walls, floor and ceiling are out of level and plumb. It also notes studs, outlets, vents and switches. Those findings shape the design more than the rough width and height do.
Design and proposal
You see drawings with dimensions, the door and drawer layout, and materials, followed by a detailed written proposal for the work. We also settle the construction style: face-frame, with a wood frame on the box front, or frameless, with full-width openings.
Size the shelves for load
Before anything is cut, shelf spans are sized for what they will carry. A common rule of thumb puts a 3/4 inch plywood shelf full of books at about 30 inches. Longer runs get dividers or a stiffening strip along the front.
Build and finish first
Boxes, doors and drawers are fabricated and, where it makes sense, finished before they're delivered. A finish applied flat in a controlled space goes on more evenly than one brushed in place, and it keeps fumes out of your home.
Set, scribe, and adjust
The base goes in dead level, shimmed off the floor, and boxes are fastened to studs and to each other. End panels and fillers are scribed to the wall so no gap needs caulk. Doors and drawers get hung and tuned last.
Why built-ins take longer to make than to install
Custom work spends most of its time in design and fabrication. These are typical ranges for custom work, and the schedule that counts is the one in your proposal.
- DesignField measure, drawings, material and hardware selections, and your sign-off on the final plan before cutting.
- FabricationBuilding and finishing. Custom cabinetry lead times are commonly reported at 8 to 12 weeks, sometimes longer.
- InstallSetting, leveling, fastening and scribing. A single built-in goes in far faster than it was made.
- FinishDoors, drawers and hardware adjusted, trim installed, finish touched up, and the final walkthrough with you.
Design changes after fabrication starts and back-ordered hardware stretch a schedule. A garage conversion adds permits and inspections.
Plywood, MDF, melamine, and solid wood: where each belongs
Good cabinetry mixes materials on purpose. Cabinet-grade plywood makes strong boxes that hold screws, and MDF gives painted doors and panels a smooth face. Melamine is a hard, wipeable surface that suits closet interiors. Solid hardwood goes into face frames, drawer fronts and edges that take wear.
Hardware deserves attention, because it's the part that moves. Soft-close hinges and full-extension drawer slides change how a piece feels every day. Finish matters as much, and a cabinet-grade finish stands up to hands and cleaning far better than ordinary wall paint does.
- Plywood boxesStrong, light and good at holding screws. It costs more than particleboard. The edges show their layers, so they need banding or a face frame to look finished.
- MDF doors and panelsThe smoothest painted surface, with no grain and no cracked joints. It's heavy, and it swells if an unsealed edge gets wet. Wrong for a sink base.
- Melamine closetsWipes clean, needs no paint, and keeps cost down inside a closet. The particleboard core sags sooner, so spans stay shorter, near 24 inches under heavy loads.
- Face-frame or framelessFace-frame cabinets look traditional and forgive uneven walls. Frameless gives wider drawers and a clean modern line, but the boxes must be set dead true.
What a built-in project includes
A typical scope covers
- Field measure and scaled drawings
- Custom fabrication to fit
- Installation fastened to framing
- Fillers and end panels cut to fit
- Doors, drawers and hardware
- Trim and finish touch-up
Planned and priced separately
- Wiring for lights or outlets, by an electrician
- Heating and cooling changes, by an HVAC contractor
- Plumbing for wet bars or laundry sinks
- Emptying closets and shelves before we start
A bookcase and a garage conversion are different jobs, so your proposal lists what yours includes.
Lubbock rules and weather that shape built-in work
Cabinets and built-ins need no permit in Lubbock. Turning a garage into a bedroom does.
Lubbock treats cabinets as finish work, exempt from building permits. A garage conversion is an alteration and needs permits. A sleeping room needs an emergency escape opening, and the city's code doesn't allow a garage to open directly into one. Our Lubbock permit guide covers the basics.
Garage slabs are another catch. Code doesn't require a vapor barrier under a garage slab, so moisture has to be handled before finished flooring or cabinet bases go down. And indoors, the same dry air that shrinks floors shrinks solid wood doors and frames, so that wood should adjust to the house first.
Common questions about custom Cabinetry and Built-Ins
Are built-ins worth it over buying furniture?
It depends on the spot. For a standard wall, good furniture may do the job and can move with you. Built-ins win where the space is odd: alcoves, sloped ceilings, under stairs, wall-to-wall runs. They use every inch, can't tip, and leave no gaps to collect dust. They also stay with the house, so if you plan to move soon, count that against them.
How far can a shelf span before it sags?
Less than most people think. A common rule of thumb for a 10 inch deep shelf full of books is about 30 inches for 3/4 inch plywood and about 24 inches for particleboard. Wood shelves also keep sagging over time, roughly half again beyond the first dip. Spans should be sized to the load, with dividers or a front edge strip where a run goes longer.
Do I need a permit to convert my garage in Lubbock?
Yes. Converting a garage to living space is an alteration that needs permits and inspections. The room has to meet current building and energy code. That covers ceiling height, light and ventilation, insulation, outlets, and an escape opening if anyone will sleep there. The old overhead door opening gets framed in as an insulated wall. Settle those requirements with the city before the design is final.
What goes into a custom closet?
Rods, drawers and shelves, sized to what you own. Start by measuring how many feet of long hanging, short hanging and folded clothes you have, plus shoes and bags. Short hanging can stack two rods high, and drawers can replace a dresser and free up the bedroom. Adjustable shelves cover what changes over time. Melamine interiors keep cost down, and painted or wood fronts dress it up. Good lighting makes any closet easier to use.
Can you match my existing cabinets or trim?
Usually close, and you'll know how close before you commit. Door style, wood species and profile can be matched or made. Color is harder, because wood darkens with age and sunlight, and old finishes yellow. Painted work is matched from a sample. For stained work, a near miss often looks worse than a deliberate contrast, so sometimes contrast is the smarter call.
- Kitchen RemodelingCabinet layout, counters and lighting planned as one room.
- Trim Carpentry and Feature WallsCasing, crown and panels that tie a built-in to the house.
- Remodeling Permits in LubbockWhat a garage conversion needs from the city.
- ProjectsUnder-stair drawers, a bedroom loft and a garage studio.
Have a space that needs a built-in?
Book a consultation and show us the awkward corner. Those are usually the best ones.