Our work

Work we've built with our own hands.

Every photograph on this page shows a project built by Giovanni Home Services. Some are large and some are small. A garden gate gets the same care as a kitchen.
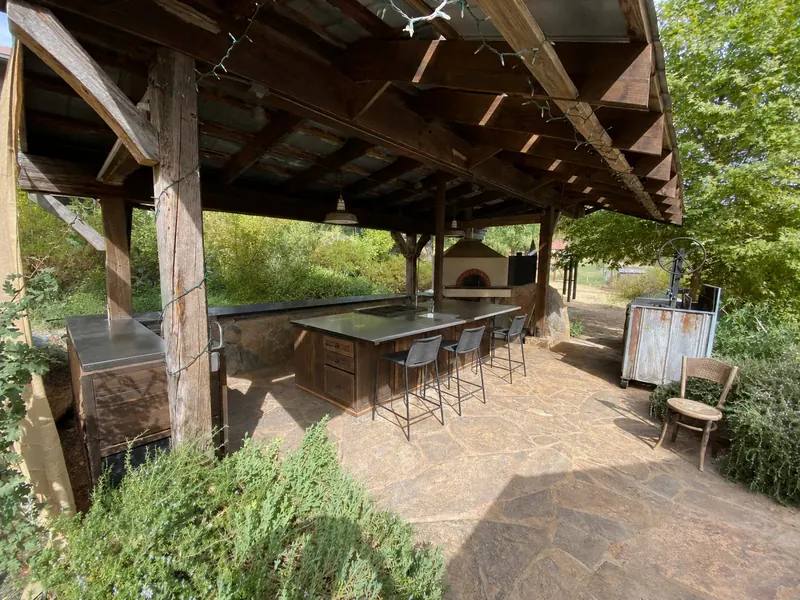
Rustic outdoor kitchen under a timber roof with a long counter, bar stools, and a pizza oven
Featured / Outdoor Living

Rustic outdoor kitchen

A custom outdoor kitchen with wide counters, a full commercial stove, a pizza oven, a farmhouse sink, and a dishwasher. It's the social hub of a beautiful farm property.

The client worked with a designer to illustrate their ideas. Our team consulted on finishes, managed the project, and built the space.

"You don't see cabinets like this anymore."

The countertop installer, to our client, on the cabinet construction

About our outdoor kitchens
Interiors and outdoor living

The portfolio

Flooring and tile, kitchens, built-ins, a garage turned guest studio, siding, a pergola, gates, and steps.
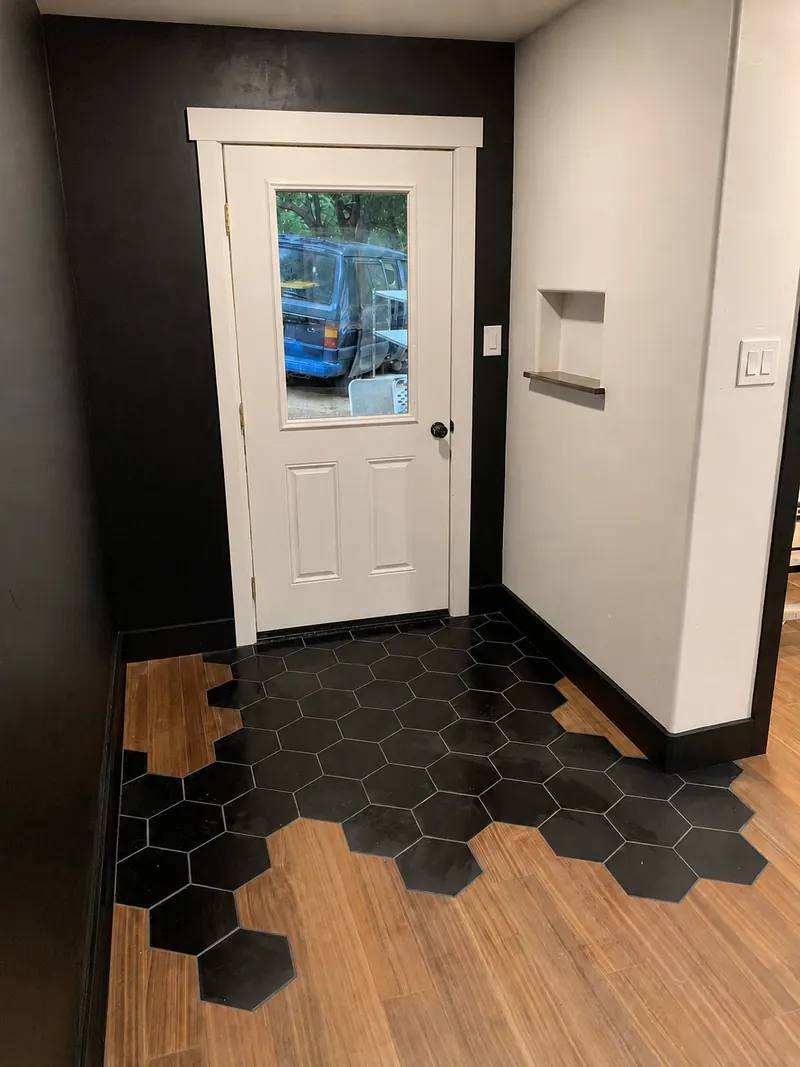
Entryway where black hexagon tile is inlaid into walnut flooring
InteriorsEntryway with hex tile to walnut flooring transition inlay
Rustic outdoor kitchen under a timber roof with a long counter and a pizza oven
Outdoor LivingRustic outdoor kitchen
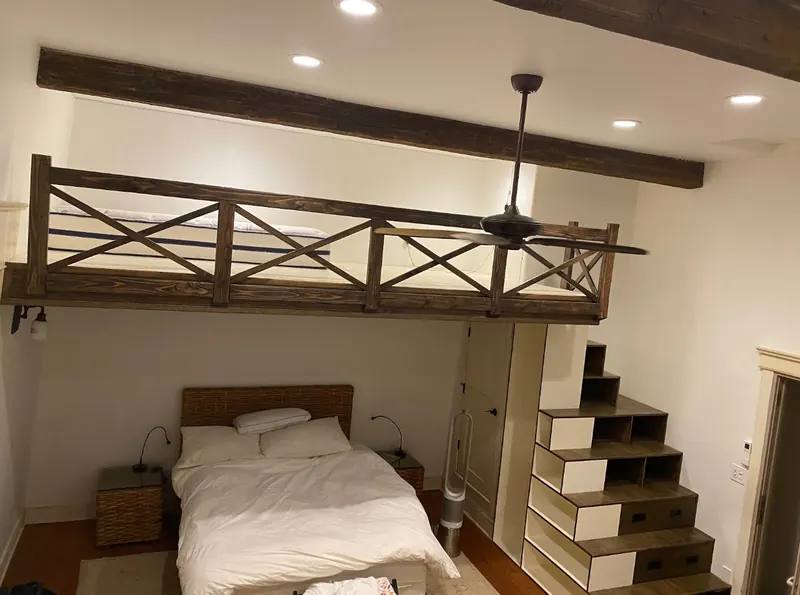
Bedroom with a custom wood loft and built-in storage stairs
InteriorsCustom bedroom loft with built-in stairs
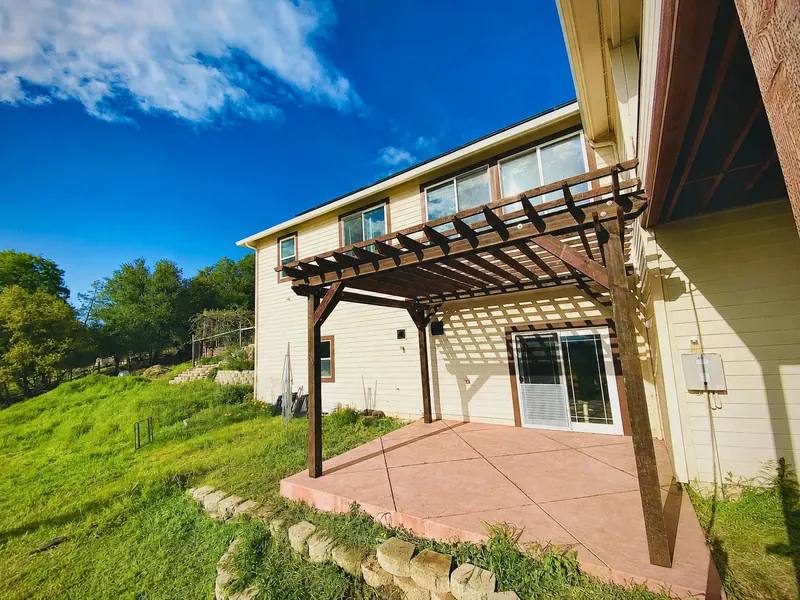
Stained timber pergola over a patio behind a two-story home
Outdoor LivingPergola
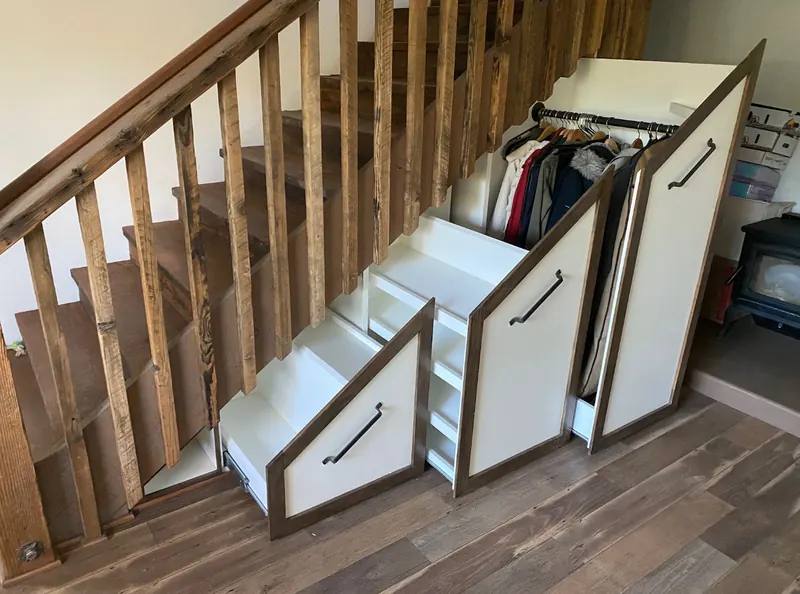
Custom pull-out storage drawers built under a staircase
InteriorsUnder stair storage drawers
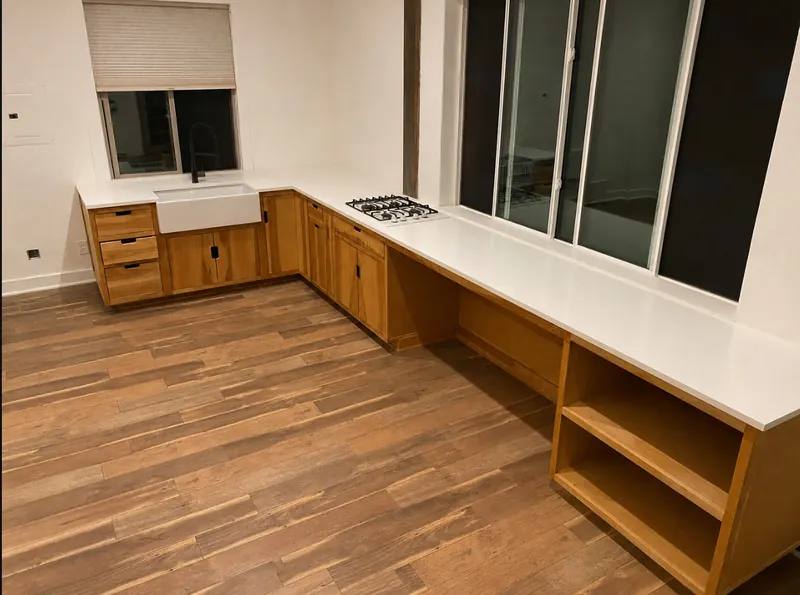
Rustic birch kitchen cabinets with white quartz countertops and wood-look tile floor
InteriorsRustic birch kitchen with quartz counter tops
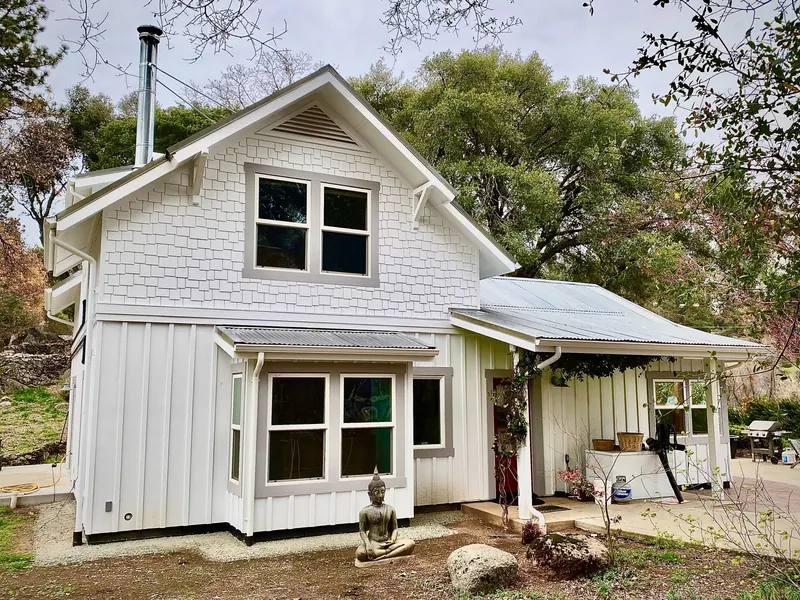
White board and batten siding with staggered shingle gables on a farmhouse
Outdoor LivingHardie board and batten siding with staggered shingles
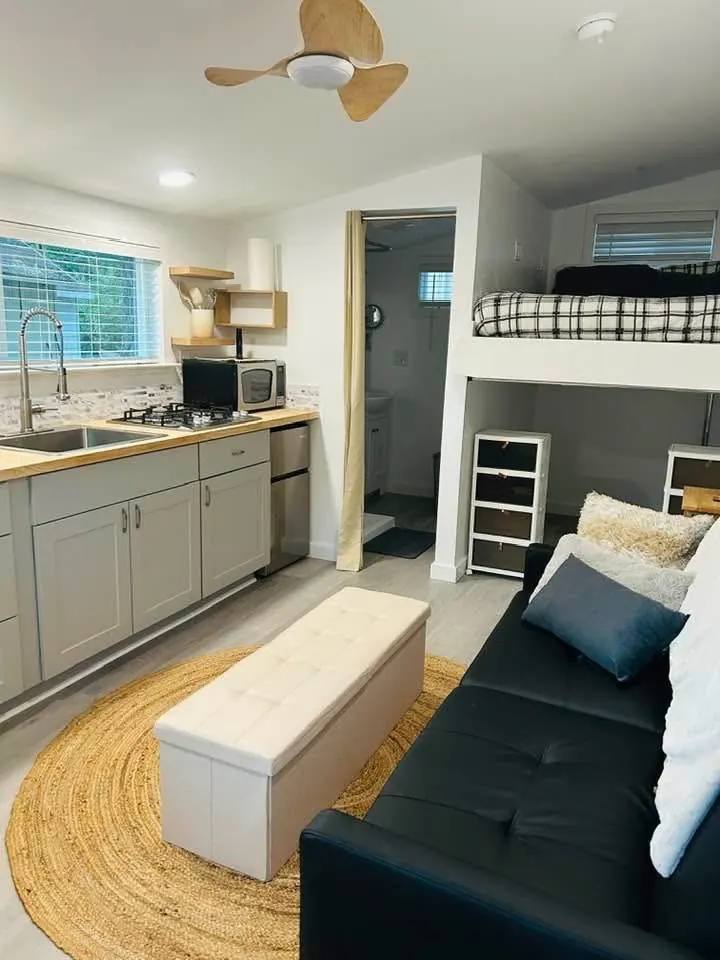
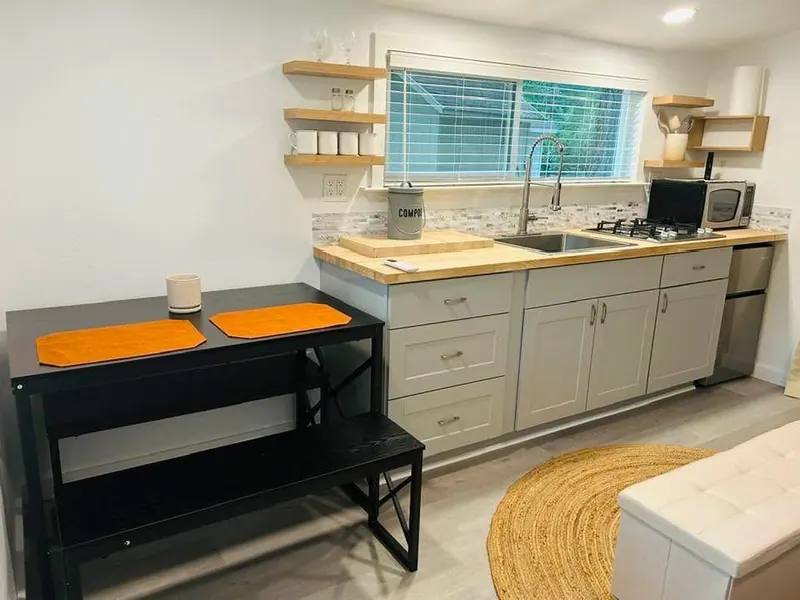
Bright guest studio with kitchenette built inside a former garage
InteriorsGarage to guest studio conversion
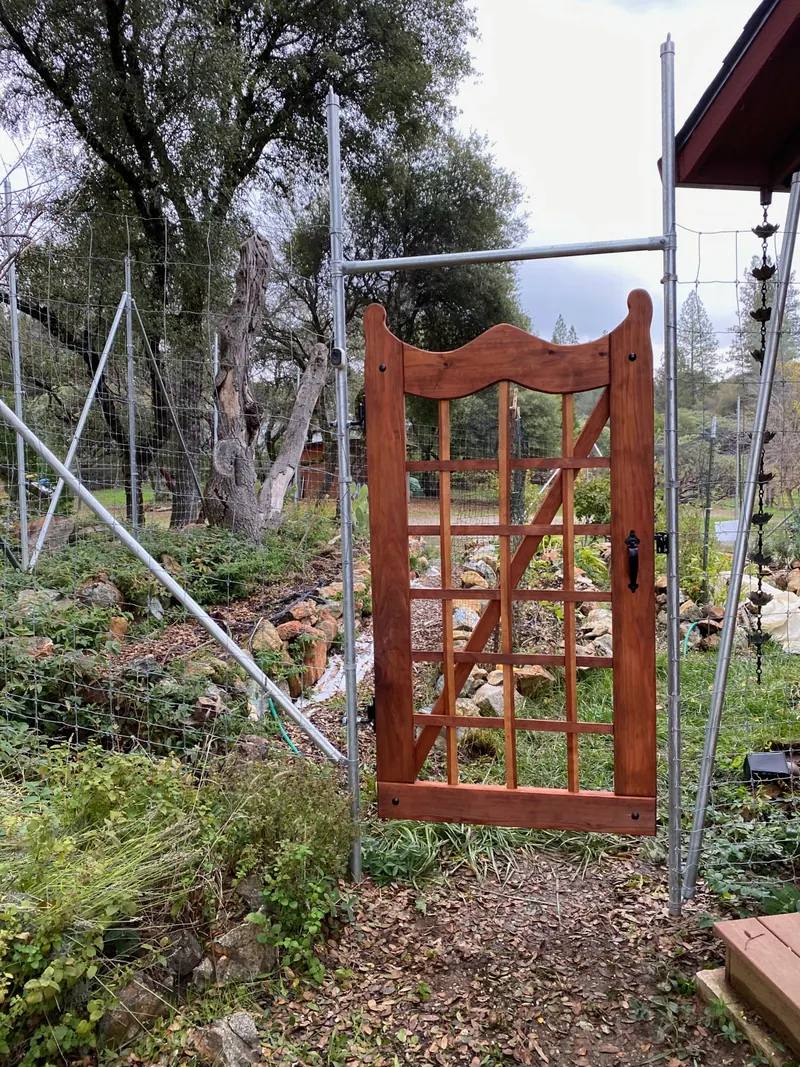
Custom wood garden gate with a curved top and lattice panel
Outdoor LivingCustom garden gates
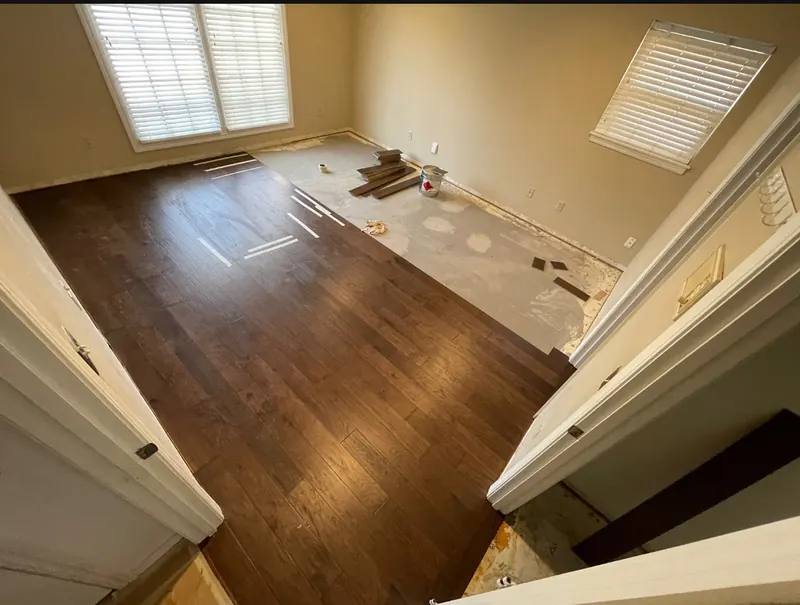
Room with newly installed hickory hardwood flooring
InteriorsHickory hardwood flooring installation
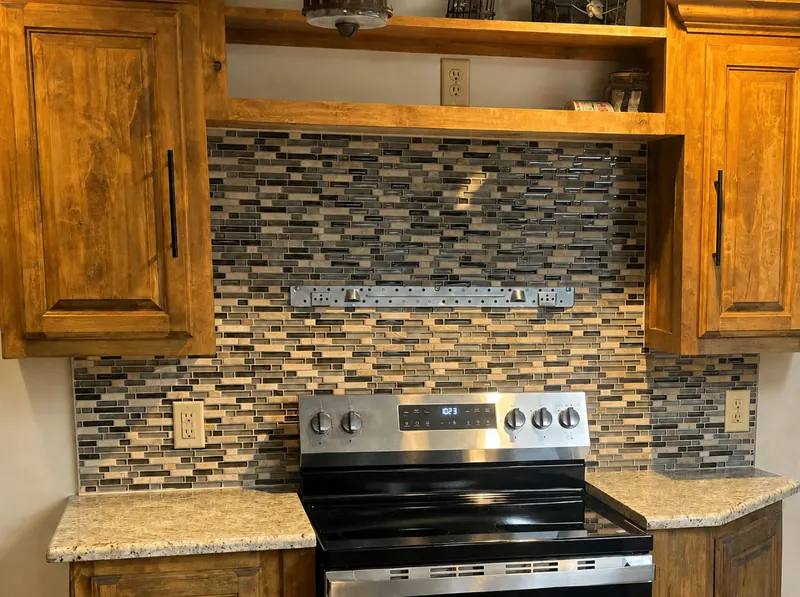
Kitchen with a glass and stone mosaic tile backsplash behind the range
InteriorsGlass and stone mosaic tile backsplash
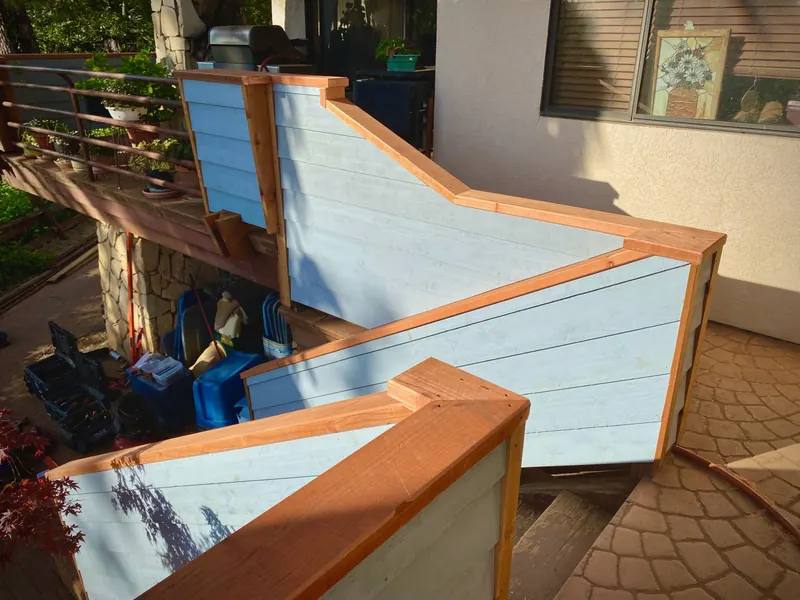
Custom wood deck railing with a wide cap rail
Outdoor LivingCustom deck railing
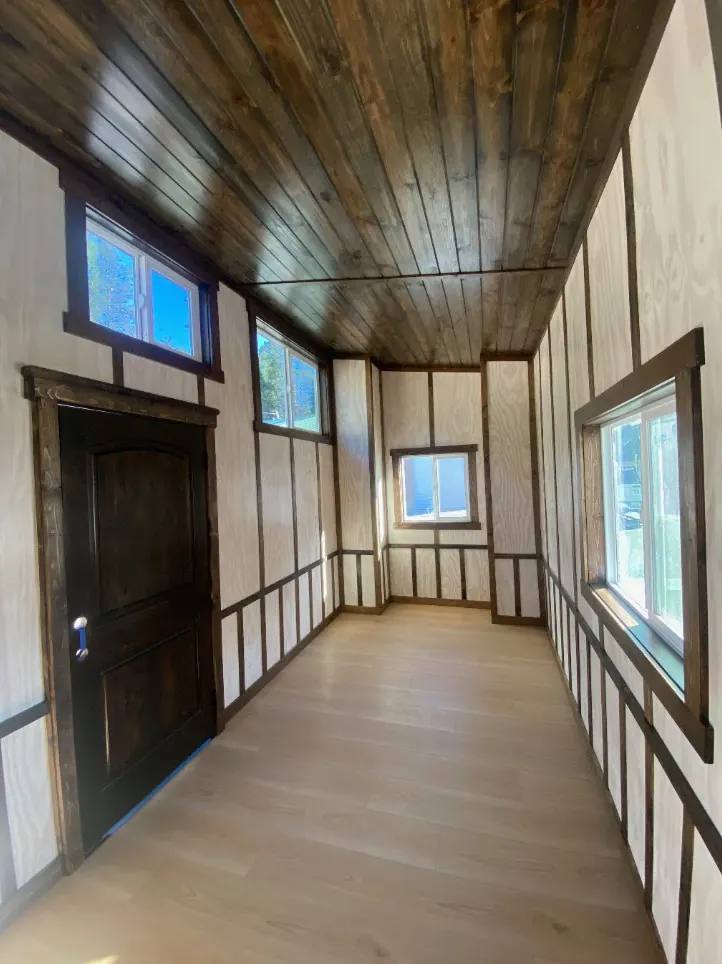
Narrow tiny house interior with wood plank ceiling and trim
InteriorsTiny house interior with wood finishes
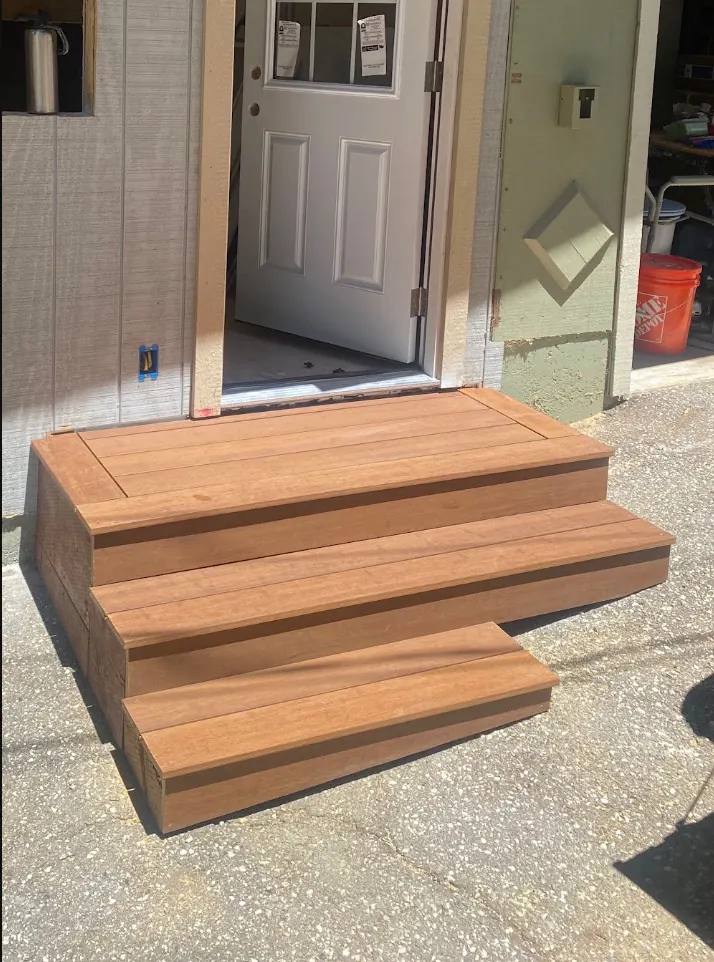
Wide wood entry steps built to fit a landing on two slopes
Outdoor LivingTwo slope entry steps
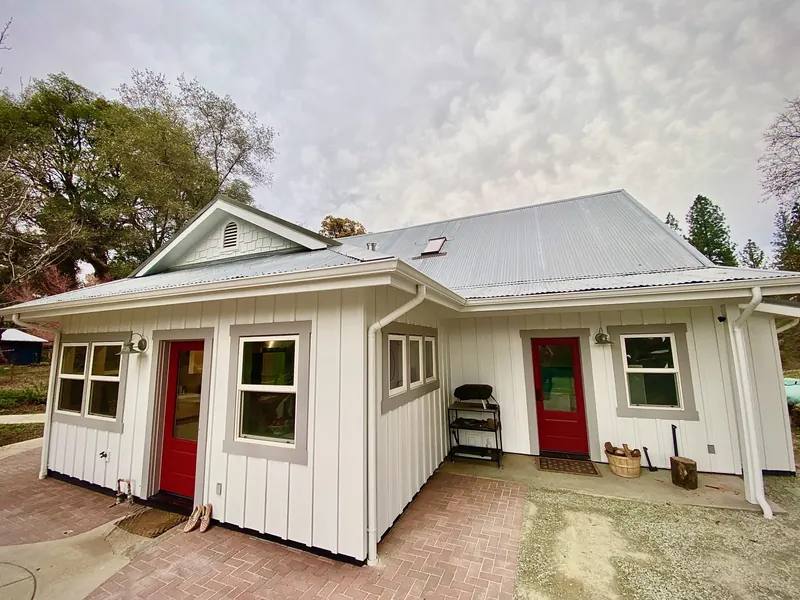
Rear of a white farmhouse with new board and batten siding and red doors
Outdoor LivingBoard and batten siding, rear elevation
Compact kitchenette with butcher block counter in a guest studio
InteriorsGuest studio kitchenette
What to look for

Read a contractor's photos like a carpenter would.

Wide shots are nice, but close shots tell you more. When you look at any contractor's work, ours included, look at the places where two things meet: tile and wood, a railing and a post, siding and a window.

Clean, even joints mean somebody planned the layout before they started cutting, and that planning is most of what you're paying for.

Want to see something like your project?

Tell us what you're planning. We can talk through similar work we've done and what we learned from it.

Book a Consultation
Design / Plan / Build / Enjoy

Your project could be the next one here.

Call us or book a consultation. We'll come take a look and follow up with a detailed written proposal.

Call Book a Consultation