Trim Carpentry and Feature Walls in Lubbock
Trim is where walls, floors and ceilings meet. When the joints are tight, the whole house looks better built.

Trim carpentry is the baseboard, door and window casing, crown, wainscot and feature walls that finish a room. Giovanni Home Services installs both painted and stain grade trim. Good trim is left to adjust to the house first, and each joint is cut to fit the wall it meets. When the work is done, we walk the finished rooms with you.
The first question is paint grade or stain grade
Every trim job starts with one choice, paint or stain. Paint grade trim can be MDF, poplar or finger-jointed pine, and filler and caulk disappear under the paint. Stain grade is solid wood under a clear finish, and it hides nothing.
That changes how the work is done. A painted joint with a hair of a gap can be caulked, and a stained joint can't. The cut has to close by itself, the grain should carry across both pieces, and nail holes go where the eye won't look.
Either way, no house is square. Walls bow, floors dip, and corners miss ninety degrees. Most of the skill in trim is making straight boards look right against crooked surfaces, and that takes scribing and fitting where a rushed job reaches for a bigger bead of caulk.
What worn or undersized trim does to a room
Trim problems are small one at a time and loud all together.
Corners that have opened up
Mitered inside corners in solid wood spread apart as the wood shrinks. A coped joint, where one piece is cut to the profile of the other, stays tight through the seasons.
Caulk lines wide as a pencil
Heavy caulk where baseboard meets the floor, or casing meets the wall, means the trim was never fitted. Caulk shrinks and cracks, and before long the same gap is back.
New floors, old baseboard
New flooring changes the floor height. Old base ends up either floating above it or buried in it. Fresh baseboard is the piece that makes a new floor look finished.
Builder trim that feels thin
Narrow door casing and short baseboard make tall rooms look unfinished. Wider profiles sized to the ceiling height change the feel of a house more than most people ever expect.
A long blank wall
A big flat wall in a living room or behind a bed gives the eye nowhere to rest. Board and batten, wainscot or a wood feature wall adds depth without clutter.
Swollen or chewed-up base
MDF baseboard that has gotten wet swells along the bottom edge and stays swollen. Dog damage and vacuum dents add up too. Those runs get replaced, since patches always show.
How a trim package or feature wall goes in
Careful trim work looks slow on day one and quick by the end.
Measure and design
We measure the rooms and settle profiles, heights and proportions with you. For a feature wall, the spacing is drawn to scale first, working around outlets, switches, vents and windows so nothing lands half on a batten. You approve the drawing.
Let the material settle
Trim should come into the conditioned house and adjust there before it's cut. One common guide for wall boards is at least 72 hours. Solid wood installed too soon shrinks on the wall and opens up its joints.
Find studs, snap lines
Studs get located and marked so fasteners hit framing, and level and plumb lines are snapped. Floors and ceilings are rarely level, so you help decide which line the eye should follow, and the difference gets hidden where it won't show.
Cut, cope, and scribe
Solid wood inside corners are coped, not mitered. MDF corners are mitered, because a coped MDF edge is fragile. Where a board meets a wavy wall or an uneven floor, it's scribed to that surface and trimmed to the pencil line.
Fasten, finish, and walk through
Pieces are nailed into framing, with adhesive where it helps. On paint grade work, holes are filled, joints caulked, and cut MDF ends sealed before primer and paint. Stain grade holes are filled to match. Then we check every joint together.
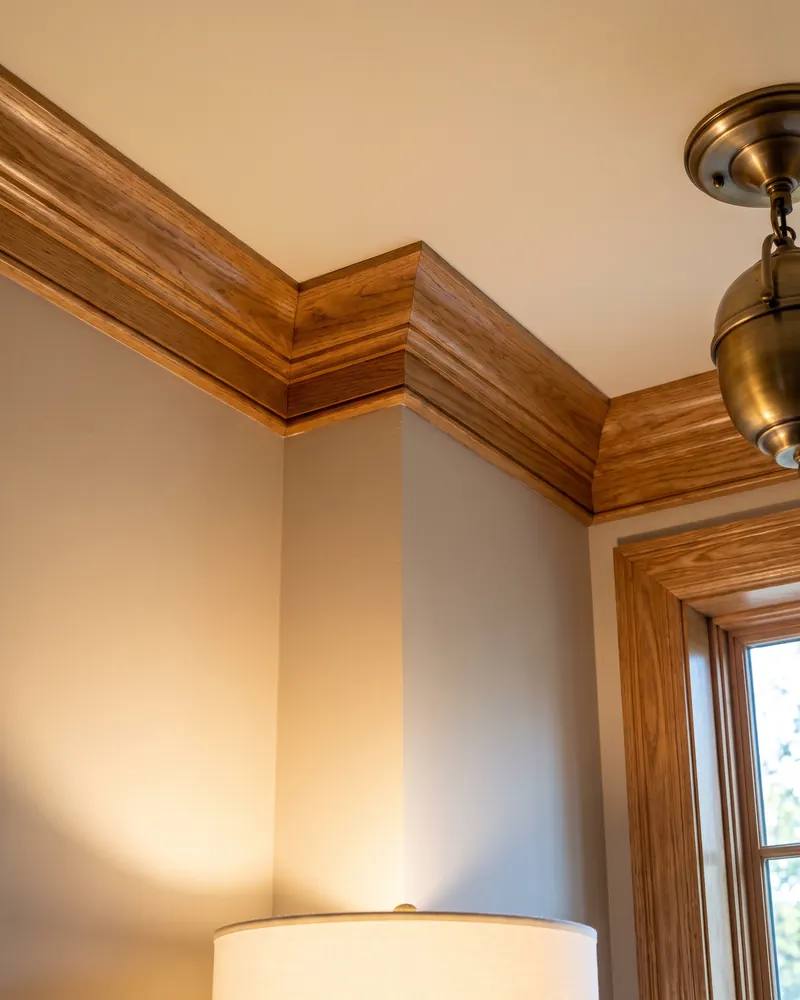
What sets the pace of trim work
No single number fits trim, so this is the usual order of work. The schedule for your rooms is written into your proposal.
- Before installMaterial rests inside the house to adjust while layout, profiles and finish are confirmed with you.
- FirstStud marking, layout lines, and the long runs of baseboard and door and window casing.
- MiddleCrown, wainscot and feature walls, where coping, scribing and even spacing slow the pace down.
- LastFilling, caulking, primer and paint or clear coats, dry time between, then a walkthrough in good light.
Stain grade work, tall or vaulted ceilings, and walls far out of plumb all add time.
Which trim material suits paint, and which suits stain
MDF is smooth, stable and paints well, which is why so much baseboard is made from it. It can't get wet, and its edges dent. Finger-jointed pine and poplar cost more, hold nails better, and take a hit without crumbling.
For stained work, the species is the look. Oak shows strong grain, walnut runs dark and rich, and alder and maple sit quieter. Stain grade costs more in both material and labor, so many homes use it on a mantel or one feature wall and paint the rest.
- MDFLowest cost, stable, and it paints to a smooth face. Water ruins it, and it swells at cut ends. Keep it out of baths and away from exterior doors.
- Finger-jointed pineReal wood in short pieces glued end to end. Straight, paintable and tougher than MDF. The joints can show faintly through paint over time, so never stain it.
- Stain grade hardwoodIt shows grain and color no paint can copy. Every joint is visible, and caulk can't hide wood movement. It takes the most skill and the most time.
- Board and battenA big change for modest material. Spacing is a design choice, not a standard, so it gets drawn to fit your wall. Battens want studs or blocking behind them.
What a trim proposal usually covers
A typical scope covers
- Baseboard, casing and crown
- Wainscot and board and batten
- Wood and shiplap feature walls
- Coped and scribed joints
- Filling, caulking and paint prep
- Removal of old trim
Planned and priced separately
- Moving outlets or switches, done by an electrician
- Drywall repair beyond the trim area
- Whole-house repainting, unless in your proposal
- Taking down wall decor and moving furniture
Trim scope is easy to misread, so your proposal lists rooms, profiles, materials and finish for each.
Dry air, bright sun, and your trim
In dry air, wood shrinks after it's nailed up, and every lazy joint shows.
Lubbock sits in a dry climate zone and averages 18.33 inches of precipitation a year, and indoor air gets drier still when the heater runs. Solid wood gives up moisture and shrinks across its width, so acclimation and coped corners matter more here than in a humid town.
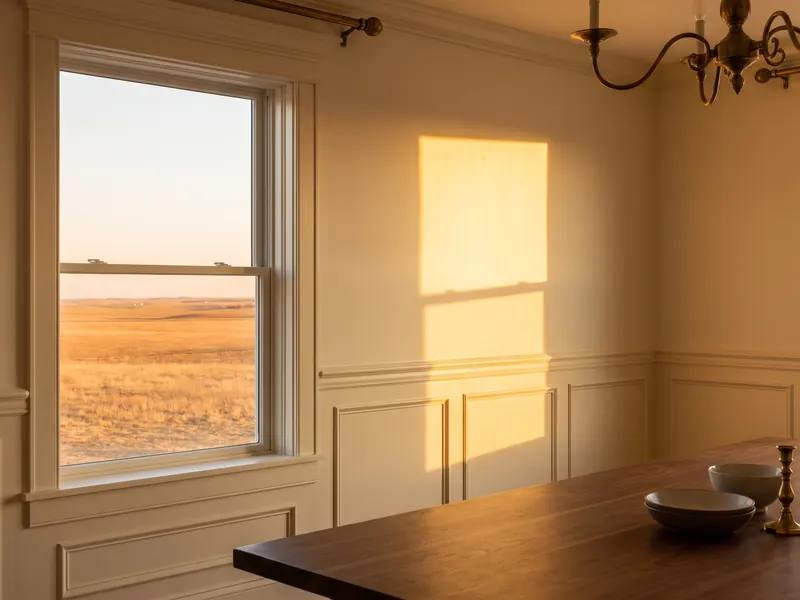
Light matters too. Low, strong sun through a west window rakes across a wall and shows every wave in a feature wall and every proud nail. Good trim has to hold up to that light. Trim is finish work and needs no building permit in Lubbock. Moving an outlet for a feature wall is electrical work, and that does.
Common questions about trim Carpentry and Feature Walls
What is the difference between paint grade and stain grade trim?
Paint grade trim is made to be painted. It can be MDF, poplar or finger-jointed pine, and small gaps get filled and caulked before paint. Stain grade trim is solid wood chosen for its grain and finished clear or stained. Nothing hides a poor joint, so it takes more time and better stock. Most homes use paint grade throughout and save stain grade for a few showpiece spots.
Is MDF baseboard a bad choice?
No, as long as it stays dry. MDF is stable, smooth and affordable, and in dry rooms it holds up for years. Its weakness is water. A wet mop, a pet accident or a leak makes the bottom edge swell, and it doesn't shrink back. In bathrooms, laundry rooms and beside exterior doors, solid wood or finger-jointed pine is the safer pick.
Why do my crown molding corners keep opening?
Wood moves with the seasons, and mitered inside corners show it first. As each piece shrinks, the miter opens. A coped joint solves this. One piece runs square into the corner and the other is cut to fit over its profile, so it stays tight even when the corner isn't a true ninety degrees. Dry winter air makes the difference easy to see.
How do you space board and batten?
There's no standard spacing, so the layout is designed for your wall. It starts with the wall's width and the outlets, switches and windows on it, and the space is divided so the battens come out even and the ends look balanced. A good layout also shifts so battens land on studs or blocking. Ask for a scaled drawing before anything is cut, because moving a line on paper is easy and moving it on the wall isn't.
Should trim go in before or after new flooring?
After, in most cases. Baseboard sits on top of the finished floor, where it covers the expansion gap that wood and plank floors need at the wall. Door casing is often undercut so flooring can slide beneath it. If you're doing both, say so early. The floor gets scheduled first and the trim follows, and both jobs come out cleaner.
Ready for trim that fits?
Call us or book a consultation. Walk us through the rooms and we'll sketch what could go where.