Pergolas, Pavilions and Patio Covers in Lubbock
Shade placed for the sun and designed for West Texas wind.
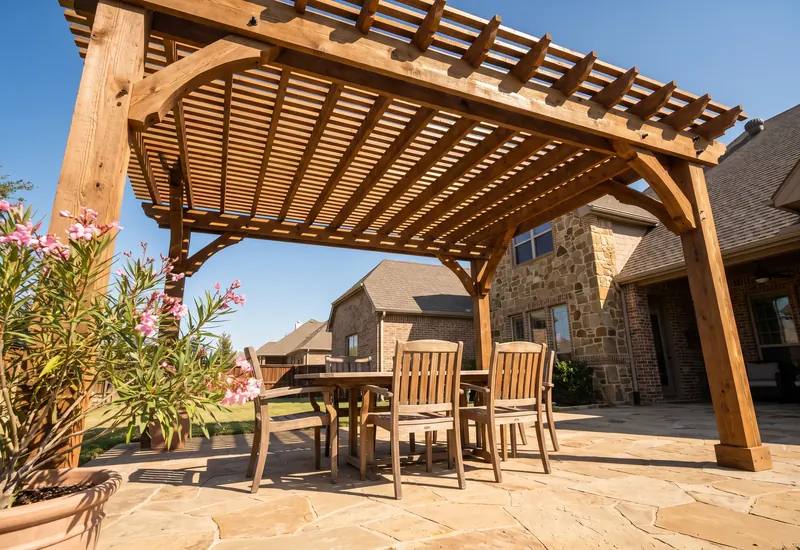
A pergola, pavilion or patio cover is a shade structure with open rafters or a solid roof. Giovanni Home Services designs and builds them in Lubbock. Lubbock's code sets a 115 mph design wind speed, so footings and connections have to be sized for it. The shade gets placed for the hours you're outside.
The hard part of a patio cover is keeping it down
Anyone can stand four posts up and lay boards across the top. Trouble shows up the first spring, when wind gets under the roof, lifts it and shoves the posts sideways. A cover needs something holding it down as well as up.
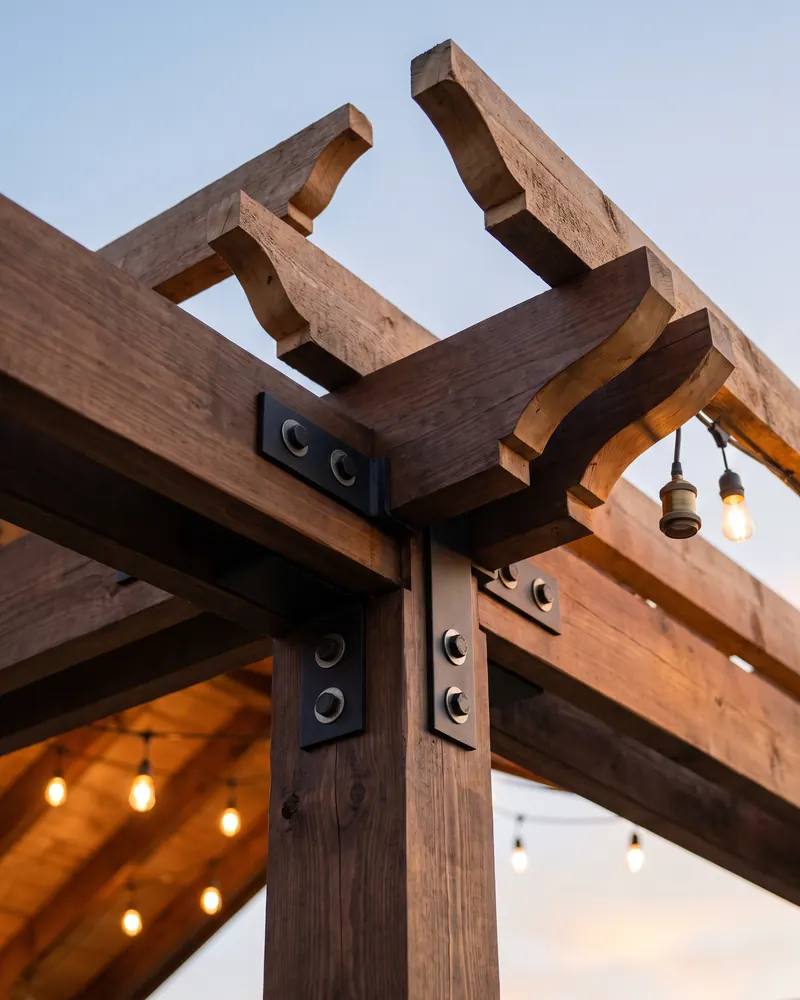
A cover that stays put is tied together from the top down. Rafters tie to beams, beams to posts, posts to steel bases, and the bases to concrete below the frost line. If one link in that chain is only nailed, that's where it lets go.
Then there's the shade itself. A cover in the wrong spot shades the grass at noon and leaves your chairs in the glare at six. A good design starts with where the sun sits during the hours you're outside.
Signs your patio needs a cover
If these sound familiar, shade will change how you use the yard.
The patio is empty by four
West sun in July makes bare concrete hard to even stand on. If the whole family heads inside before supper, the patio itself is probably fine and it's shade you're short on.
Your umbrella keeps leaving the yard
Umbrellas and pop-up canopies rarely make it through a Lubbock spring. A permanent structure anchored deep in concrete is the only kind of shade that stays where you put it.
The back rooms run hot
A cover over west or south facing glass keeps direct sun off the windows and the door. The rooms behind it tend to stay more comfortable through the long afternoon.
Your current cover moves in wind
Posts that rock, a roof that rattles, or a ledger pulling away from the wall are all warnings. Those are connection problems, and they get worse with every passing storm.
Furniture fades and cracks early
Cushions, wood tables and grill covers break down fast in full sun and spring hail. A roof overhead protects the things you've already paid for and want to keep.
You want an outdoor room
A cooking area, a dining table or a fire feature feels far more finished with something overhead. It also gives string lights and a ceiling fan a solid place to hang.
Building a patio cover from the footings up
Attached or freestanding, the work runs in about this order.
Permit path and design
The first thing to settle is whether the cover attaches to the house or stands alone, because the City of Lubbock treats those differently. The drawing should show real spans and post sizes. Tall, wide or exposed designs may need an engineer's review.
Locate and dig footings
Layout and digging wait for the 811 locate. Footings go at least 12 inches below undisturbed ground, the local frost line, and often deeper and wider to resist uplift. On permitted work the city inspects footings before the pour.
Set bases and posts
Anchors are cast into the concrete. Posts sit on steel standoff bases that hold the wood up off the slab so the end grain stays dry. Each post is plumbed and braced until the frame above locks it in place.
Beams, rafters and bracing
Beams and rafters get rated metal connectors at every joint. A freestanding frame also needs knee braces or stiff post connections, because a post base alone won't stop racking. Attached covers get a flashed ledger fastened into house framing.
Roof, wiring and finish
Open pergolas get purlins or lattice, and pavilions get roof decking and roofing chosen to suit the house. Fans and lights are wired under an electrical permit. Stain or paint goes on last, followed by the final inspection and your walkthrough.
A typical pergola or pavilion schedule
These ranges are typical for shade structures. Your proposal gives your own schedule.
- Week 1 to 2Consultation, measurements, design and a detailed proposal. Attached or freestanding gets decided at this stage.
- Week 2 to 6Engineering if needed, permit review and material orders. City review time varies with its workload.
- Week 6 to 7Footings dug, inspected and poured. Concrete needs a few days before posts carry any load.
- Week 7 to 9Posts, beams and rafters, then roofing or lattice, wiring, stain or paint, inspection and walkthrough.
Plan review, special-order timbers and high wind days are the usual delays.
What the frame and roof are made of
The frame material sets the look, the upkeep and how far a beam can span. Wood is warm and easy to shape, steel is slim and strong, and either can stand up to our wind when the connections are done right.
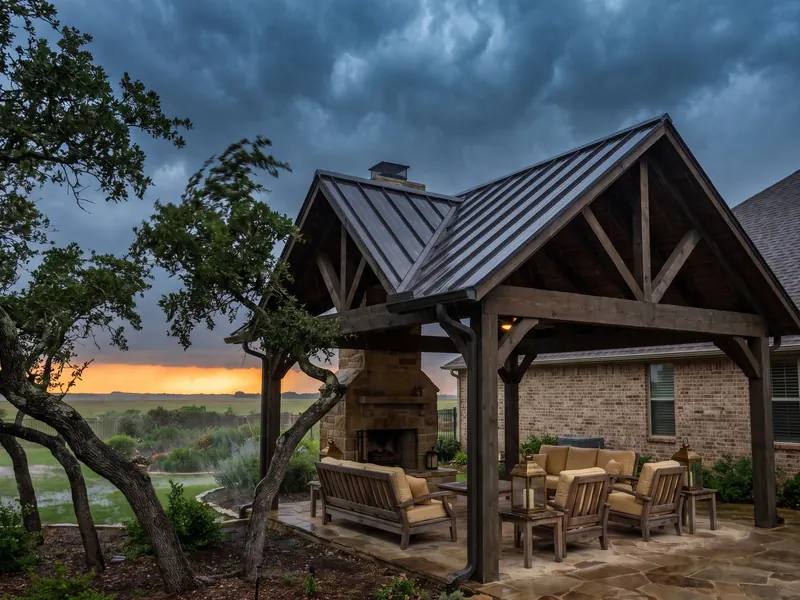
The roof is a separate choice. Open rafters give filtered light and let wind pass through. A solid roof gives full shade and rain cover, but it catches far more wind, so the posts and footings have to grow to match.
- Attached vs freestandingAttached covers lean on the house and feel built in, but always need a permit and flashing. Freestanding ones go anywhere and need their own bracing.
- Cedar vs treated pineCedar is stable and takes stain well, but costs more and dents easier. Treated pine is strong and affordable, yet can twist and check as it dries.
- Steel posts and beamsSteel spans farther with smaller members and won't rot or warp. It gets hot in sun, needs a good coating, and is hard to change later.
- Open rafters vs solid roofRafters alone cut glare but don't stop rain or low sun. A solid roof does both, adds wind load, and dims the space in winter.
What a proposal usually covers
A typical scope covers
- Drawings with spans and post sizes
- Permit path, attached or freestanding
- Concrete footings sized for uplift
- Posts, beams, rafters and rated connectors
- Roofing, purlins or lattice
- Stain or paint on exposed wood
Planned and priced separately
- Stamped engineering, if the city requires it
- Fan and light wiring by an electrician
- HOA approval, submitted by the homeowner
- A new patio slab, unless added
Your proposal lists what's in, what's out and who handles each piece.
Building shade in a 115 mph wind zone
Out here a patio cover is a wing, and the whole job is keeping it on the ground.
Lubbock builds to the 2021 IRC with a 115 mph design wind speed. The average day is far calmer, about 12.4 mph, but structures are sized for the rare bad one. See our West Texas wind guide.
Anything attached to the house counts as an addition and needs a permit, whatever its size. Detached accessory buildings of 200 square feet or less are exempt, but the city doesn't name pergolas, so ask the city first.
Common questions about pergolas and Pavilions
Do I need a permit for a pergola in Lubbock?
If it attaches to your house, yes. The city treats any attached structure as an addition, with plan review, no matter how small. A freestanding one is less clear. Detached accessory structures up to 200 square feet are exempt, but pergolas aren't named, and zoning still applies. Fan or light wiring needs an electrical permit either way. Get the city's answer before the design is final.
How much wind can a pergola take?
It depends more on anchoring and connections than frame material. Lubbock's code uses a 115 mph design wind speed, so that's the target. Hitting it takes footings sized against uplift, steel bases cast into concrete, rated connectors at every joint, and bracing so the frame can't lean. A heavy frame with toe-nailed joints is weaker than a lighter one tied together.
Can posts sit on my existing patio slab?
Sometimes, but not by default. Most patio slabs are thin and were never meant to carry a post load or hold a roof down in a storm. Find out how thick the slab is and what shape it's in first. Often it's better to cut a neat square at each post, dig a proper footing below the frost line, and pour it. That removes the weakest link.
Will a pergola give me enough shade?
Open rafters give partial shade, and how much depends on spacing, depth and direction. They work best against high midday sun. Low western sun late in the day slips under any roof, open or solid. For that you need something vertical on the west side, like a slatted screen or a vine trellis. We plan around the hours you use the patio.
Should I get a pergola or a solid roof pavilion?
It comes down to what bothers you most. If it's glare and you like open sky, a pergola is lighter and lets the breeze through. To sit out in rain, hang a fan, or shield a kitchen from hail, you want a solid roof. That roof catches more wind, so it needs heavier posts and footings. Book a Consultation and we'll look at your patio together.
Need shade that stays put?
Book a consultation. We'll look at your sun, your wind, and your house, then draw up a structure that suits all three.