Decks and Exterior Carpentry in Lubbock, TX
Decks, railings, steps, timber entries, siding and gates that shed water and hold square.
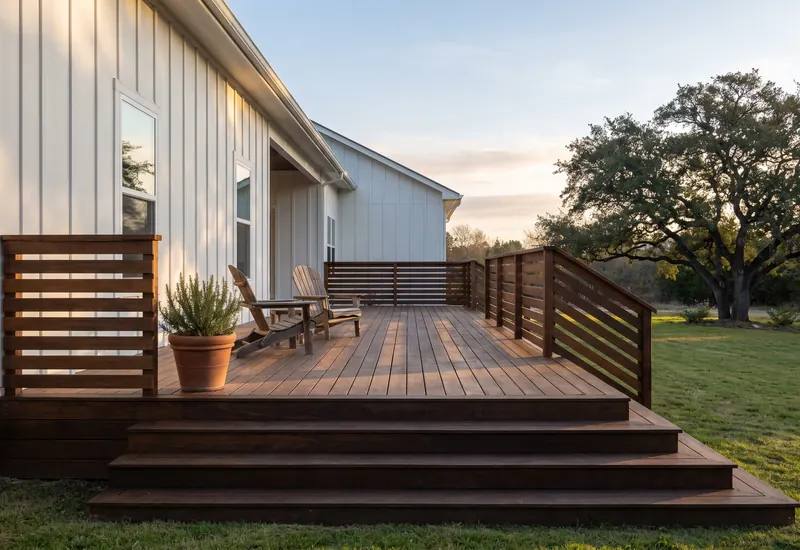
Exterior carpentry is the finished woodwork outside your home: decks, railings, steps, timber entries, facades, siding and gates. Giovanni Home Services designs and builds it in Lubbock and nearby. Out here each piece has to be framed, fastened and flashed for hard sun and wind, and you see a detailed proposal before any of it starts.
The outside of a house is hard on wood
Inside, trim stays the same size for decades. Outside, a board lives through a 100 degree afternoon, a cold night, a dust storm and a spring hailstorm. It swells, shrinks, fades and checks. Good exterior carpentry plans for all of that.
Two things decide how long it lasts. One is water, meaning where it lands and how it gets back out. The other is connection, meaning what each piece is fastened to and with what. Most failures trace back to one of those.
The work runs from a full deck down to a single pair of garden gates. The scale changes but what makes it last doesn't: true lines, tight joints, sealed end cuts and hardware that won't rust early.
Signs your deck, steps, siding or gate need work
Any one of these is reason enough to have it looked at.
The deck feels soft or bouncy
Spongy boards, a wobbly rail or rusted joist hangers aren't cosmetic. They point to rot or loose connections in the frame, and that deserves a close look before your next gathering.
Your front steps are uneven
Risers of different heights trip people, even ones who climb them daily. Building code allows very little variation within a flight. Rebuilt steps should feel identical on every single tread.
Siding is swollen, cracked or peeling
Old hardboard and wood siding swell at the bottom edge and shed paint. If you're repainting every few years, the trouble is the material and a better paint won't cure it.
The gate drags on the ground
A sagging gate has a weak frame, a missing brace, or a post that was never set deep enough. New hinges on their own won't hold it up for long.
The front entry looks flat
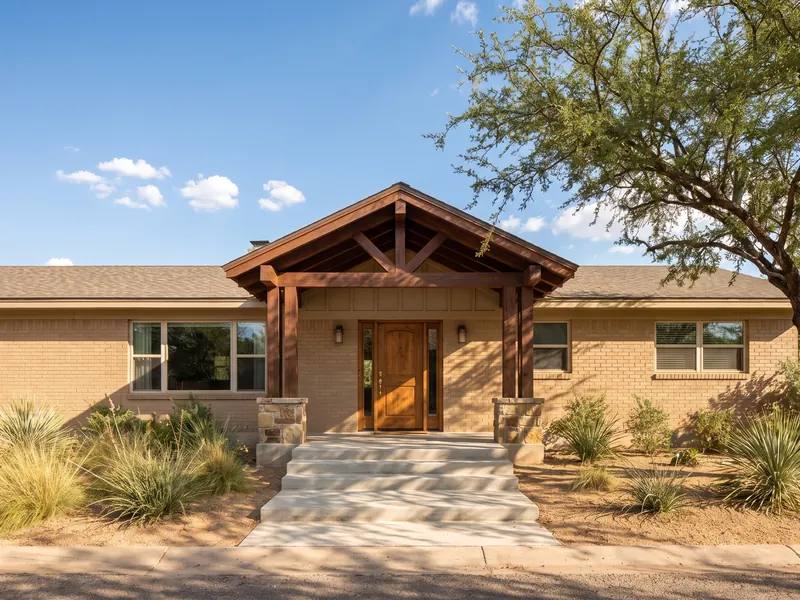
Many brick homes have a plain front door under a shallow overhang. A timber framed entry or a new facade gives the house a face without touching the floor plan.
A railing fails the shake test
Grab the top rail and push hard. If the posts move, the blocking behind them is too light. A guard exists to stop a fall, so it has to be solid.
How a deck or carpentry job runs
A deck shows the full sequence. Gates and steps follow it in fewer steps.
Measure, design, permit check
The design starts with measurements and a scaled drawing that accounts for how the house is framed. Decks aren't on Lubbock's list of permit-exempt projects, so the permit question should go to the city before any lumber is ordered.
Footings and posts
After the 811 locate, footings are dug at least 12 inches below undisturbed soil, the local frost depth, never on fill. Posts sit on metal bases above the concrete. Gate posts go deeper than line posts to carry a swinging load.
Ledger and frame
Where a deck meets the house, siding comes off and the ledger is flashed and bolted to solid framing. If nobody can confirm what's behind the wall, the deck is better off freestanding. Beams and joists follow, on galvanized or stainless hardware.
Decking, stairs and guards
Boards go down with gaps so water and dust fall through. Stairs are cut so every riser matches. Under the residential code, any walking surface more than 30 inches above grade gets a guard at least 36 inches high, with posts blocked into the frame.
Siding, trim and finish
Fiber cement siding goes over a water barrier, with flashing at every opening and horizontal joint. Cut edges are primed and painted, and wood gets stain or sealer on all faces. Then we clean up and walk the work with you.
Typical timing for decks and carpentry
Treat these as usual ranges for the trade. Your proposal sets the actual dates.
- Week 1 to 2Site visit, measurements, design and detailed proposal. Material, color and hardware selections are made here.
- Week 2 to 5Permit review where one is required, plus lead time on decking, siding or custom hardware.
- Week 5 to 8Deck construction. A typical deck takes about 1 to 3 weeks, and large multi-level ones run longer.
- Smaller jobsSteps, a railing or a pair of gates are shorter builds, often days once materials arrive.
Permit review, special-order materials and wind are the usual holdups.
Choosing wood, composite and fiber cement
Framing is the easy call. It should be pressure-treated lumber, held together with hot-dip galvanized or stainless fasteners. The harder choice is the surface you see and touch, because each option trades first cost against upkeep years down the road.
For siding, fiber cement suits this climate. It does not rot, feed termites or burn, and it holds paint well in hard sun. James Hardie sorts its products by climate zone, and its zone chart lists ZIP 79424 as HZ10. Confirm the zone with the supplier when the siding is ordered.
- Wood vs composite deckingWood costs less and stays cooler underfoot, but needs sealing and checks in dry heat. Composite skips the staining, costs more, and dark colors get hot.
- Attached vs freestanding deckAn attached deck leans on the house and needs a flashed, bolted ledger. A freestanding deck needs more footings but puts no holes in your wall.
- Board and batten fiber cementVertical panels with battens over the joints give a clean farmhouse look and low upkeep. It's heavy, dusty to cut, and unforgiving of sloppy flashing.
- Wood gate vs steel frameAn all-wood gate is easy to repair, but depends on a correct diagonal brace. A steel frame with wood infill stays square longer and costs more.
What a carpentry scope covers
A typical scope covers
- Design and measured drawings
- Footings, posts and structural framing
- Flashing where wood meets the house
- Decking, stairs, guards and handrails
- Siding, trim and battens
- Stain or paint on new work
Planned and priced separately
- Whole-house repainting
- Light wiring by an electrician
- Hidden rot found behind old siding
- HOA approval by the homeowner
The written proposal states the exact scope, and we talk through anything we uncover.
Sun and wind on exterior wood in Lubbock
The sun does more damage to a Lubbock deck than the rain ever will.
With 18.33 inches of precipitation a year, rot moves slower here than in wet climates. Sun and dry air are the bigger enemies, and boards shrink, crack and gray quickly. A pigmented finish and sealed end cuts buy years.
Lubbock's 115 mph design wind speed is more than common privacy fence posts are rated for at standard spacing, so wide gates and solid panels need heavier posts. Fences up to 7 feet are permit-exempt, but decks aren't.
Common questions about decks and Exterior Carpentry
Do I need a deck permit in Lubbock?
Plan on one until the city says otherwise. The city publishes a list of work that's exempt from building permits. It covers small sheds, fences up to 7 feet, low retaining walls and finish work, and decks aren't on it. Anything attached to the house is also treated as an addition. Ask the city early, before anything is scheduled. Our Lubbock permit guide has more.
How long does a deck take?
Construction on a typical deck runs about 1 to 3 weeks. Bigger or multi-level decks take longer. Before then, allow time for design, any permit review and material lead times, which can run longer than the build itself. Weather matters too, since footing concrete, stain and sealer all want decent conditions. Your proposal shows the full schedule, design and waiting included.
Is fiber cement siding right for West Texas?
Yes, for most homes. It doesn't rot or warp, insects ignore it, and it won't burn. The weak points are in the install. Makers commonly call for 6 inches of clearance above the ground and 2 inches above slabs and decking, plus proper flashing and paint on every cut edge. Done carelessly, it wicks water and paint fails at the bottom.
Why does my gate sag?
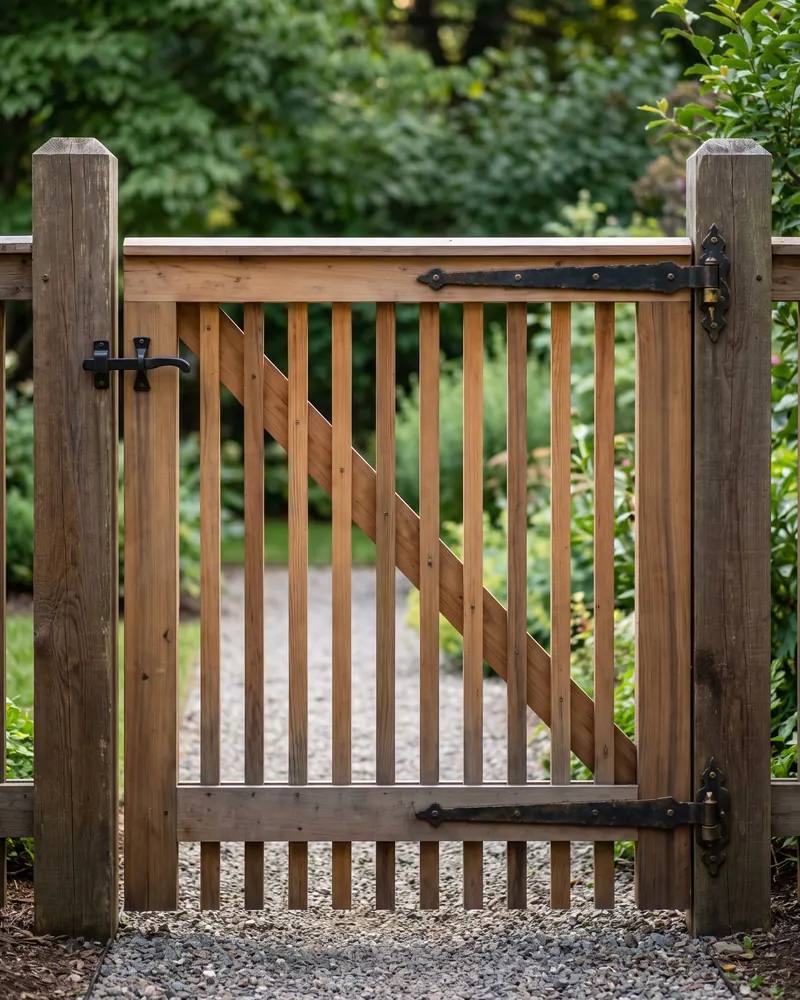
A gate is a heavy rectangle hung from one side, so it drops at the latch. Three things stop that. The hinge post is set deeper than the rest, in concrete. The frame is built square, with a diagonal brace running from the bottom hinge corner up to the top latch corner. The hinges are fastened into the frame as well as the pickets.
Can new work match my older house?
In most cases, yes. With siding, trim and entry work, the match starts with measuring the existing profiles, reveals and overhangs so new pieces line up with old ones. Exact matches on weathered wood or faded paint are harder, and we'll tell you when a clean break line looks better than a near match. Book a Consultation and we'll come look at it.
Have a deck or entry in mind?
Book a consultation. We'll measure, look at how the house is built, and put the plan in writing.